
Kate Gareau
REALTOR®


Kate Gareau
Call: (804) 869-1798
BEDS4
BATHS2 full 1 partial
SQUARE FEET1,666
MLS#2603743
STATUSActive
PROPERTY TYPEResidential - Single Family
SUBDIVISIONSkimino Hills
Property Description
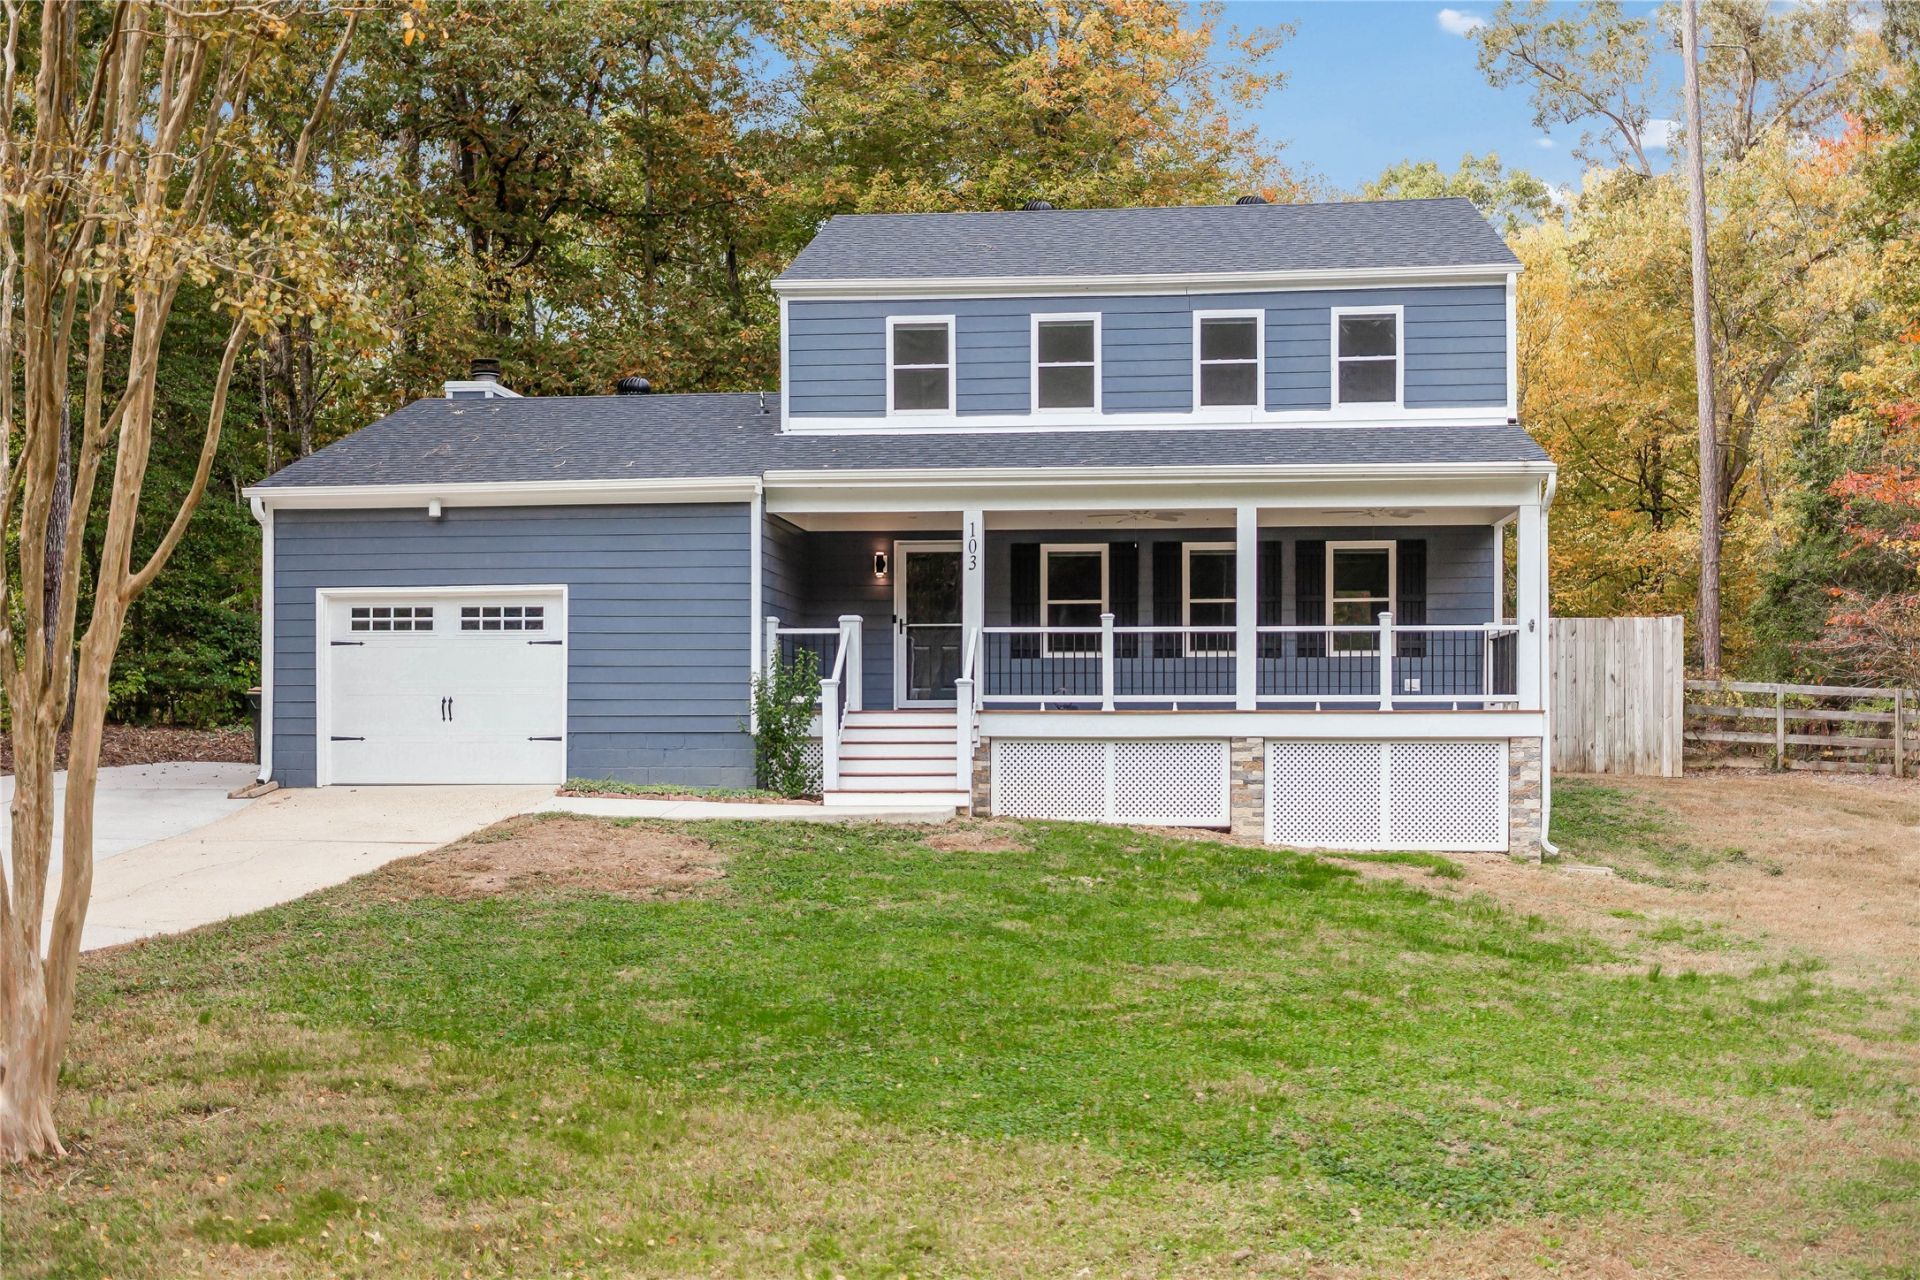
Updated 4BR/2.5BA home in Skimino Hills, with no HOA! The remodeled kitchen has custom cabinets, added storage, and upgraded appliances including a convection oven and convection microwave. New flooring runs throughout the first floor. Outside, there's a brand new deck (October 2026) and a fenced 0.63 yard. The roof, Hardiplank siding, windows and engineered hardwood floors were all replaced within the past 5 years. Whole house attic fan! Move-in ready in Williamsburg. Schedule your showing today and ask about the lender credit available!
Property Features
Property Type: Residential - Single Family
Basement: Crawl Space
Cooling: Central Air, Electric
Fireplaces: 1
Garage: 1.5 car attached
Heating: Electric, Heat Pump
Home Style: Colonial
Lot Size: 0.63 Acres
Roof Type: Asphalt, Shingle
Stories: 2.0
Taxes: $2,774
Year Built: 1978
Amenities
Ceiling Fan(s)
Dining Area
Eat-in Kitchen
Granite Counters
Paneling/Wainscoting
Deck
Porch
Paved Driveway
Feature Descriptions
Door Features: Insulated Doors
Exterior: Drywall, Frame, HardiPlank Type
Fencing: Back Yard, Privacy
Fireplace: Wood Burning
Flooring: Carpet, Laminate, Parquet, Wood
Laundry: Washer Hookup, Dryer Hookup
Parcel#: D20C-0436-1955
Parking: Attached, Driveway, Garage, Oversized, Paved, Two Spaces, On Street
Parking Notes: Attached, Driveway, Garage, Oversized, Paved, Two Space
Patio/Porch: Rear Porch, Deck, Front Porch
Pets Allowed: Chickens OK, Yes
Sewer: Public Sewer
Water: Public
Room Sizes
Living Room: 23.10 x 11.6 Level - First
Dining Room: 9.2 x 11.6 Level - First
Kitchen: 13.3 x 11.6 Level - First
Family Room: 17.6 x 11.6 Level - First
Bedroom 4: 8.4 x 10.0 Level - Second
Bedroom 3: 10.9 x 9.4 Level - Second
Bedroom 2: 10.9 x 9.4 Level - Second
Primary Bedroom: 12.2 x 13.4 Level - Second
Local Schools
High School: Bruton
Middle School: Queens Lake
Elementary School: Waller Mill
Listed By / Shown By
Listed By
Agency Name: EXP Realty-Diligence
Agency Phone: (866) 825-7169
Shown By
Agent Name: Kate Gareau
Agent Phone: (804) 869-1798
Agency Title: Napier Realtors ERA

Estimate Your Payment
Estimated Payment
$ 1,238.06 per month $890.23 Principal & Interest $231.17 Property Tax $116.67 Homeowner's InsuranceChange Payment Information

Kate Gareau
Cell: (804) 869-1798
Fax: (804) 747-8193
Email Me
West End Office
Main Phone: (804) 747-7653
100 Eastshore Drive
Suite 105
Glen Allen, VA 23059
100 Eastshore Drive
Suite 105
Glen Allen, VA 23059
©2025 Napier ERA Realtors Inc., dba. All rights reserved.
ERA® and the ERA logo are registered service marks owned by ERA Franchise Systems LLC. Napier Realtors ERA fully supports the principles of the Fair Housing Act and the Equal Opportunity Act. Each franchise is independently owned and operated. Any services or products provided by independently owned and operated franchises are not provided by, affiliated with or related to ERA Franchise Systems LLC nor any of its affiliated companies.
Privacy Policy / DMCA Notice / ADA Accessibility


This site is hosted, designed and copyright
© 1994 - 2026 by
Delta Media Group, Inc. -- Patent Pending --
Agency License Information: A licensed real estate firm in the state of Virginia.